
AutoCAD (2D & 3D) Course – 6 Months
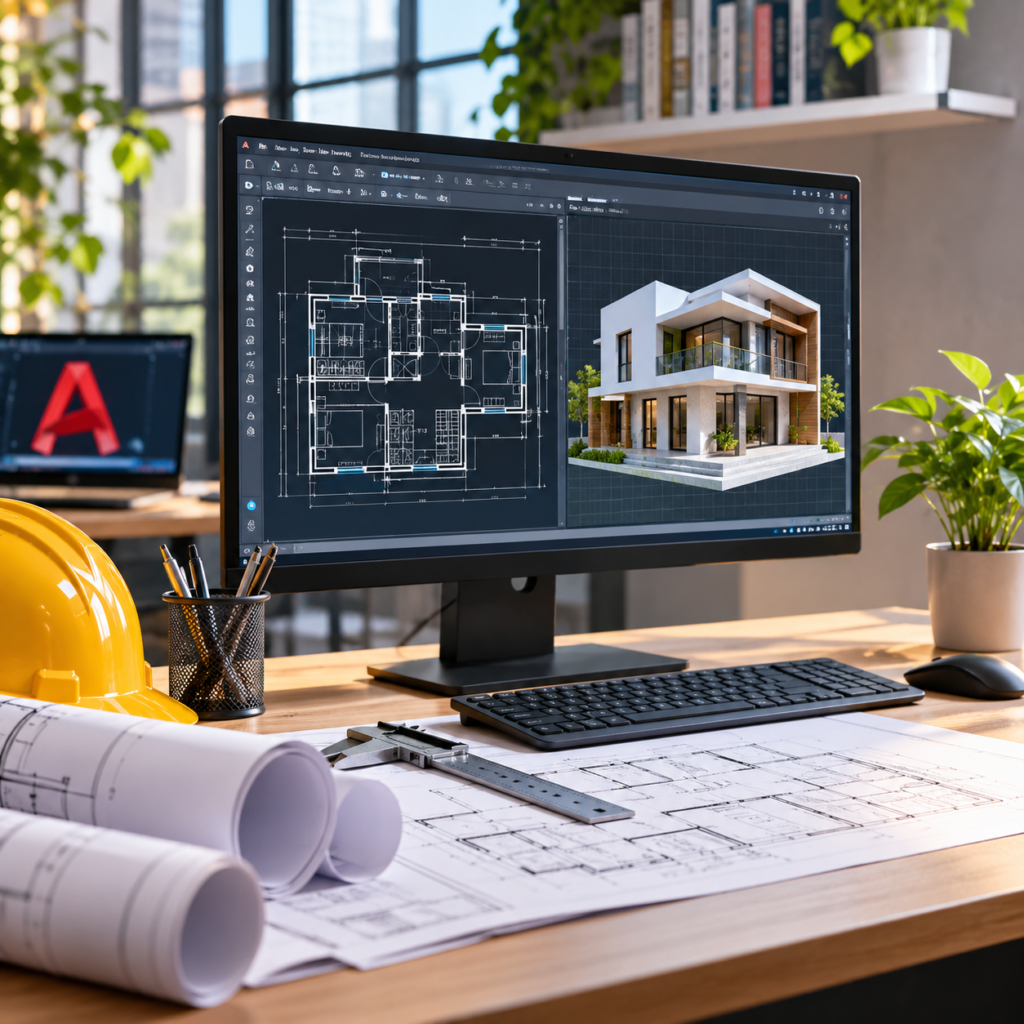
The AutoCAD (2D & 3D) Course – 6 Months at Inspire Institute of Technologies Pakistan is designed to equip learners with practical computer-aided design (CAD), technical drawing and digital drafting skills. This professional three-month AutoCAD training course in Pakistan provides comprehensive knowledge of 2D drafting and 3D modelling, helping learners develop the technical expertise required to create accurate engineering drawings, architectural plans and detailed digital designs. The course introduces essential AutoCAD tools and techniques used across construction, architecture, civil engineering, mechanical engineering and interior design.
Throughout the 6-month AutoCAD course, learners gain hands-on experience with the AutoCAD interface, drawing commands, coordinate systems, editing tools, layers, dimensions, annotations, blocks and drawing layouts. The training also covers essential 3D modelling techniques, including creating, modifying and visualising three-dimensional objects, preparing technical drawings and configuring designs for professional presentation and printing. These practical skills help learners understand industry-relevant CAD workflows and improve their ability to interpret, develop and produce technical drawings.
Offered by Inspire Institute of Technologies Pakistan, a TTB-affiliated training centre, the AutoCAD (2D & 3D) Course is suitable for beginners, students, fresh candidates and individuals seeking to develop professional CAD skills. Whether learners aim to pursue opportunities in architectural drafting, civil engineering, mechanical design, construction or interior design, this course provides a practical foundation in 2D drafting and 3D design using AutoCAD.
Inspire Institute of Technologies Pakistan– TTB Affiliated Centre | Registration No. DTE&MT/TTB/IITP/ISB/14580.
Course Overview
Awarding Body
TTB
Duration
6 months
Study Mode
Online – blinded
Fee
35,000
Study Units
- Fundamental of Engineering Drawings
- Mensuration
- Computer Applications
- CAD Basics
- Architectural and Structural Drawing (2D)
- 3D Modelling
- Practical Project
- Occupational Health and Safety
- Functional English

Entry Requirements
- Age: Minimum 16 years.
- Educational Background: Matriculation (Secondary School Certificate) or equivalent education is preferred.
- Professional Experience: No previous work experience or AutoCAD knowledge is required.
- Language: Basic understanding of English or Urdu is recommended.
- Computer Skills: Basic computer knowledge and familiarity with operating a computer are preferred.
- Technical Interest: An interest in computer-aided design, technical drawing, architecture, construction or engineering is beneficial.
Who Can Enroll
The AutoCAD (2D & 3D) Course – 6 Months at Inspire Institute of Technologies Pakistan is suitable for individuals who want to develop professional CAD drafting, technical drawing and 3D modelling skills.
- Students seeking practical skills in AutoCAD and computer-aided design.
- Matriculation and intermediate graduates interested in technical training.
- Civil, mechanical and electrical engineering students.
- Architects and aspiring architectural designers.
- Construction professionals seeking to improve technical drafting skills.
- Interior designers interested in 2D layouts and 3D visualisation.
- Draftsmen and CAD operators looking to enhance their professional skills.
- Beginners interested in learning 2D drafting and 3D modelling.
- Job seekers aiming to develop industry-relevant technical design skills.
- Working professionals seeking to upgrade their AutoCAD knowledge.
Course Learning Outcomes
After successfully completing the course, Learners will be able to:
- Explain the fundamentals, history, types and applications of engineering drawings.
- Identify and use basic drawing instruments, drawing sheets, lettering styles, lines and title blocks.
- Construct geometrical figures, including angles, triangles, quadrilaterals, polygons, circles and conical curves.
- Apply appropriate drawing scales, representative fractions and graphical scale techniques.
- Produce freehand sketches and scaled drawings using appropriate sketching methods.
- Understand parallel and central projections and apply first-angle and third-angle projection systems.
- Prepare orthographic, sectional, isometric, oblique and perspective drawings.
- Apply dimensioning methods, symbols, notes and standard dimensioning procedures.
- Perform basic mensuration calculations involving arithmetic, fractions, decimals, percentages, units and conversions.
- Calculate areas, perimeters, volumes and surface areas of geometrical shapes.
- Apply practical trigonometry, including trigonometric ratios, right-angle triangles and coordinate geometry.
- Demonstrate basic computer operating skills, including file management, operating system operations, internet use and email.
- Use word-processing software to create, edit, format, save and print documents.
- Operate AutoCAD software and use its essential drawing and drafting functions.
- Create and manage drawing layers with different colours and line types.
- Develop libraries of blocks and symbols and insert them at specified positions, scales and rotations.
- Prepare detailed residential and commercial building drawings using AutoCAD.
- Produce architectural and structural drawings, including plans, elevations, sections and detailed building components.
- Prepare engineering drawings relating to frame structures and other construction works.
- Create different views and perspective representations of residential and commercial buildings.
- Develop three-dimensional models and visual representations of design components.
- Prepare drawing sets suitable for building approval, construction and technical presentation.
- Explain basic construction materials, building structures and components, including foundations, walls, roofs, floors, doors, windows and stairs.
- Understand basic water supply, drainage and building services arrangements and recognise their drawing symbols.
- Identify basic road components, road geometry, bridges and culverts.
- Apply occupational health and safety practices when working in a computer-aided drafting and construction drawing environment.
- Complete an integrated practical project demonstrating engineering drawing, AutoCAD drafting and design skills.
- Communicate technical information using appropriate functional English and drawing terminology.