
AutoCAD (2D & 3D) Course – 3 Months
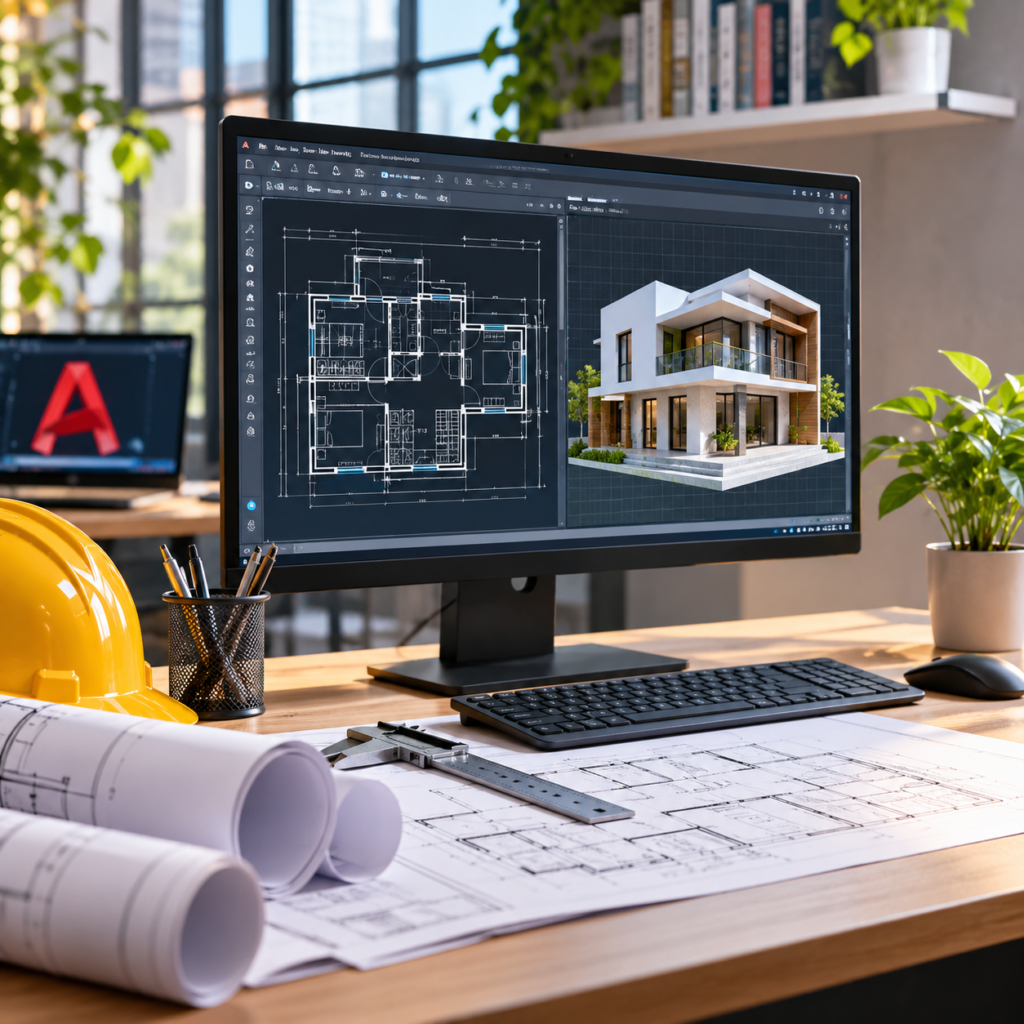
The AutoCAD (2D & 3D) Course – 3 Months at Inspire Institute of Technologies Pakistan is a professional, practical training programme designed to develop essential skills in computer-aided design (CAD), technical drawing and digital drafting. This three-month AutoCAD training course introduces learners to industry-relevant design tools and techniques, enabling them to create precise 2D technical drawings and professional 3D models. It provides a strong foundation in computer-aided drafting for applications across construction, architecture, civil engineering, mechanical engineering and interior design.
Throughout the course, learners gain practical experience in using the AutoCAD interface, drawing commands, coordinate systems, editing tools, layers, dimensions, annotations, blocks and drawing layouts. The programme also covers essential 3D modelling techniques, including creating, modifying and visualising three-dimensional objects. Learners develop the ability to prepare accurate technical drawings, organise design information and produce professional layouts suitable for presentation and printing.
Offered by Inspire Institute of Technologies Pakistan, a TTB-affiliated training centre, the AutoCAD (2D & 3D) Course is suitable for beginners, students, aspiring CAD operators, draftsmen and individuals seeking to strengthen their technical design skills. Whether pursuing opportunities in construction, architecture, engineering or other design-related industries, this practical AutoCAD training provides valuable skills for developing a career in computer-aided drafting and 2D and 3D design.
Inspire Institute of Technologies Pakistan– TTB Affiliated Centre | Registration No. DTE&MT/TTB/IITP/ISB/14580.
Course Overview
Awarding Body
TTB
Duration
3 months
Study Mode
Online – blinded
Fee
18,000
Study Units
- Introduction to AutoCAD and CAD Fundamentals
- Drawing Tools, Commands and Coordinate Systems
- Editing, Modification and Precision Drawing
- Layers, Text, Dimensions and Blocks
- 2D Technical Drawing and Working Plans
- Layouts, Plotting and Drawing Presentation
- Introduction to 3D Modelling and Visualisation
- 3D Objects, Editing and Practical Design Projects

Entry Requirements
- Age: Minimum 16 years.
- Educational Background: Matriculation (Secondary School Certificate) or equivalent education is preferred.
- Professional Experience: No previous work experience or AutoCAD knowledge is required.
- Language: Basic understanding of English or Urdu is recommended.
- Computer Skills: Basic computer knowledge and familiarity with operating a computer are preferred.
- Technical Interest: An interest in computer-aided design, technical drawing, architecture, construction or engineering is beneficial.
Who Can Enroll
The AutoCAD (2D & 3D) Course – 3 Months at Inspire Institute of Technologies is suitable for:
- Students interested in learning computer-aided design and technical drawing.
- Beginners seeking practical AutoCAD 2D and 3D design skills.
- Aspiring CAD operators and technical draftsmen.
- Civil, mechanical and electrical engineering students.
- Architects and architecture students interested in digital drafting.
- Construction professionals seeking to improve their design and drafting skills.
- Interior designers interested in 2D layouts and 3D modelling.
- Job seekers looking to develop technical skills for CAD-related employment.
Course Learning Outcomes
After successfully completing the AutoCAD (2D & 3D) Course, Learners will be able to:
- Explain the fundamentals of computer-aided design and the applications of AutoCAD in technical drawing.
- Navigate the AutoCAD interface, including menus, toolbars, drawing areas, command lines and properties panels.
- Understand drawing units, coordinate systems, drawing limits and model space settings.
- Use basic drawing commands to create lines, circles, arcs, rectangles, polygons and other geometric shapes.
- Apply coordinate entry methods to produce accurate technical drawings.
- Use editing and modification commands such as Move, Copy, Rotate, Mirror, Trim, Extend, Offset, Fillet and Chamfer.
- Create and manage drawing layers using appropriate names, colours, line types and line weights.
- Apply text, annotations, dimensions and measurement tools to communicate technical drawing information.
- Create, insert and manage reusable blocks and symbols within drawings.
- Develop accurate 2D technical drawings, including plans, elevations, sections and basic engineering layouts.
- Prepare drawing layouts using suitable paper sizes, scales, viewports and plotting settings.
- Save, organise, export and print technical drawings in commonly used CAD file formats.
- Explain the basic principles of three-dimensional modelling in AutoCAD.
- Create basic 3D objects and geometric models using appropriate modelling commands.
- Modify 3D objects using basic editing and transformation tools.
- Apply visual styles, viewpoints and basic presentation techniques to 3D models.
- Develop simple 3D design projects based on given technical requirements.
- Complete practical 2D and 3D drawing tasks with attention to accuracy, organisation and drawing standards.